

116 LONGVIEW WAY N Palm Coast, FL 32137

Open House
Sat Nov 14, 12:00pm - 2:00pm
UPDATED:
Key Details
Property Type Single Family Home
Sub Type Single Family Residence
Listing Status Active
Purchase Type For Sale
Square Footage 2,829 sqft
Price per Sqft $438
Subdivision Tidelands
MLS Listing ID FC320832
Bedrooms 4
Full Baths 3
Half Baths 1
Construction Status Completed
HOA Fees $328/mo
HOA Y/N Yes
Annual Recurring Fee 3936.0
Year Built 2026
Annual Tax Amount $2,181
Lot Size 10,454 Sqft
Acres 0.24
Property Sub-Type Single Family Residence
Source Stellar MLS
Property Description
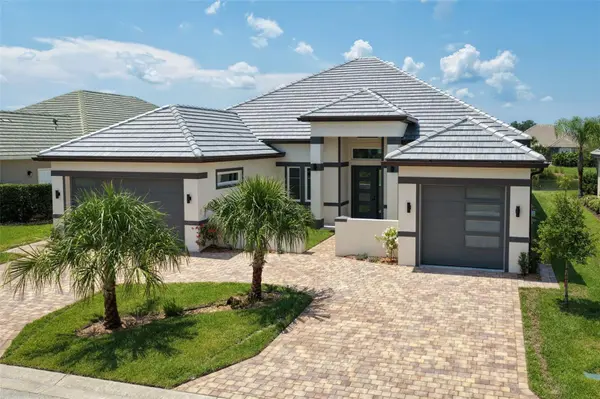
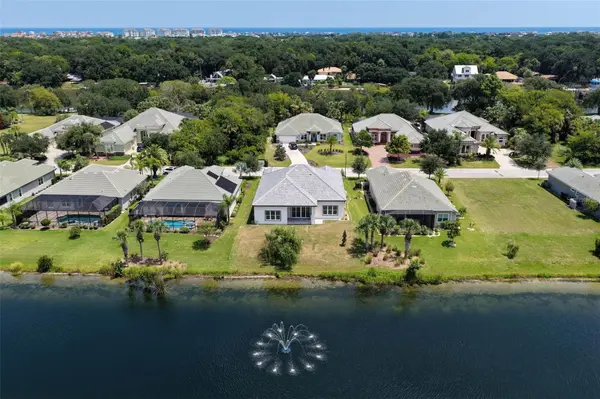
Experience the opportunity to create your own version of Florida luxury at this exceptional 2026 custom-built residence in Palm Coast's gated Tidelands community. Offering 2,829 square feet of thoughtfully designed living space, this four-bedroom, three-and-a-half-bath home combines elevated finishes, impressive craftsmanship, and a desirable water-view setting. From the grand courtyard entrance and circular paver driveway to the dual garages offering three parking bays, the attention to detail is evident from the moment you arrive. Inside, porcelain tile flooring, beautiful architectural details, and carefully selected upgrades create a refined yet comfortable atmosphere. The impressive kitchen features a massive waterfall quartz island, custom cabinetry, and a convenient hidden walk-in pantry, creating a functional space for everyday living and entertaining. The thoughtfully designed floor plan includes a versatile flex room ideal for a home office, media room, or private retreat. Custom closet organization systems throughout, a spacious laundry room with utility sink, and generous garage storage add everyday convenience. One of the property's most exciting opportunities is outdoors. The homesite offers room to add a private swimming pool, with the potential to enjoy the water view from your future pool setting. Create an outdoor retreat tailored to your preferences, whether that means a custom pool, spa, sun shelf, or additional entertaining space. While the home does not currently have a private pool and the covered lanai is more intimate in scale, the opportunity to design your own backyard experience is an appealing alternative to inheriting an existing layout. Tidelands enhances the lifestyle with gated entry, a full mile of scenic Intracoastal walking paths, a community gazebo, two community pools, fitness facilities, and additional recreational amenities.
Brand-new construction, exceptional craftsmanship, a three-bay garage, water views, and the opportunity to create your own private pool retreat make this a distinctive offering in Palm Coast. Schedule your private showing and experience everything this Tidelands residence has to offer.
Location
State FL
County Flagler
Community Tidelands
Area 32137 - Palm Coast
Zoning SFR
Direction N
Rooms
Other Rooms Bonus Room
Interior
Interior Features High Ceilings, Kitchen/Family Room Combo, Living Room/Dining Room Combo, Open Floorplan, Primary Bedroom Main Floor, Solid Surface Counters, Tray Ceiling(s), Walk-In Closet(s)
Heating Central, Heat Pump
Cooling Central Air
Flooring Tile
Fireplaces Type Electric, Living Room
Furnishings Unfurnished
Fireplace true
Appliance Built-In Oven, Cooktop, Dishwasher, Electric Water Heater, Microwave, Range Hood
Laundry Inside, Laundry Room
Exterior
Exterior Feature Outdoor Kitchen, Rain Gutters
Parking Features Circular Driveway, Garage Door Opener
Garage Spaces 3.0
Community Features Community Mailbox, Deed Restrictions, Gated Community - Guard, Street Lights
Utilities Available Cable Available, Electricity Connected, Sewer Connected, Sprinkler Well, Underground Utilities, Water Connected
Amenities Available Optional Additional Fees, Other, Pool
Waterfront Description Pond
View Y/N Yes
Water Access No
View Water
Roof Type Slate,Tile
Porch Covered, Rear Porch
Attached Garage true
Exposure East
Garage true
Private Pool No
Building
Lot Description Cleared, City Limits, In County, Irregular Lot, Landscaped, Level, Sidewalk, Paved
Entry Level One
Foundation Slab
Lot Size Range 0 to less than 1/4
Sewer Public Sewer
Water Public
Level or Stories One
Structure Type Block
New Construction true
Construction Status Completed
Others
Pets Allowed Number Limit, Yes
HOA Fee Include Guard - 24 Hour,Maintenance Grounds,Pest Control,Recreational Facilities,Security
Senior Community No
Ownership Fee Simple
Monthly Total Fees $328
Acceptable Financing Cash, Conventional, VA Loan
Membership Fee Required Required
Listing Terms Cash, Conventional, VA Loan
Num of Pet 2
Special Listing Condition None
Virtual Tour https://media.nflightphotography.com/videos/01a01baa-b8fe-73bc-b5b0-9287ce2e4804

NEARBY SCHOOL & BUSINESS
GET MORE INFORMATION